Welcome to our mini-hotel
Behind our Bed & Breakfast lies a remarkable story. With respect for the past and an eye for comfort, we have breathed new life into this historic building. What once began as a butcher shop, then served as a residence for many years, and ultimately became our own family home, has now transformed into a charming and comfortable place for guests.
Read on to discover the history of the building, the remarkable events that have taken place here, and the transformation into the welcoming place it is today.
A brief story of the history of the building
1923
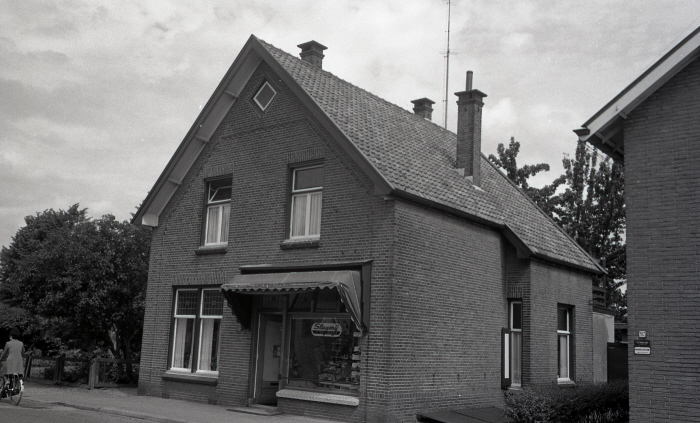
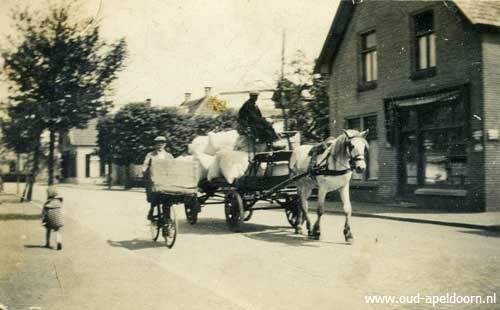
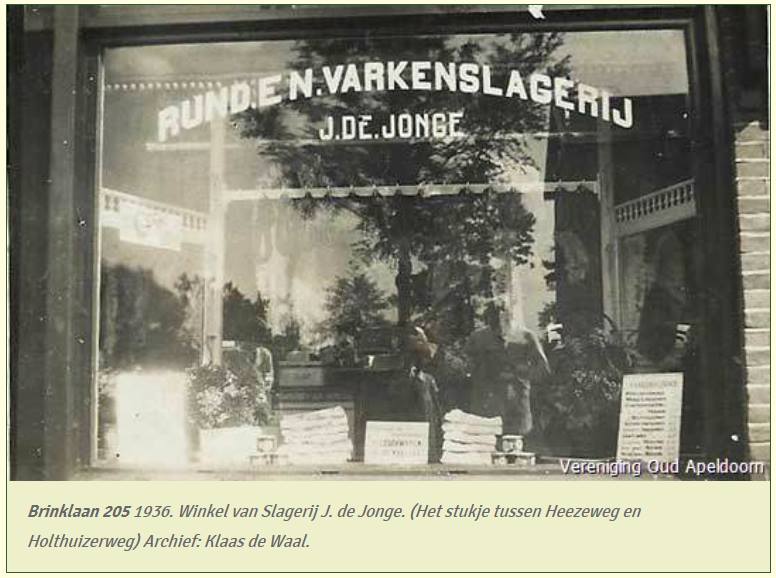
This characteristic building was constructed in 1923 and was part of daily life in the area for many years. For a large part of the twentieth century, Slagerij De Jonge was located here. Generations of local residents came here for their meat products and other goods. The butcher shop thus served not only a commercial function but also formed a familiar spot in the neighborhood.
In the 1970s, the butcher shop closed its doors. The building then stood empty and gradually fell further into disrepair.
By the late 1970s, the condition of the building had deteriorated so much that it was ultimately declared uninhabitable in the 1980s.
The building was largely empty and was even inhabited by a homeless person for a period. Little remained of the lively building of yesteryear.
However, the story of the building was far from over. It was purchased by Joke and Frits Berends from Apeldoorn, who saw the potential in the dilapidated structure. With great dedication, craftsmanship, and respect for the original character, they got to work. Step by step, the building was restored, transforming the former uninhabitable residence back into a comfortable and sustainable home.
Thanks to this extensive renovation, a remarkable piece of local history has been preserved. The building still bears the marks of its past as a butcher shop, the difficult years of decline, and the people who took the effort to give it a second life.
Butchery J. de Jonge
During the period that Butchery De Jonge was located here, the building was still situated on Brinklaan, a road that has largely disappeared from the streetscape. However, anyone looking at the map of Apeldoorn from above can still recognize parts of the original route of this historic road.
The layout of the building also clearly recalls the time when it was a butcher shop. Behind the building – in the area that now forms the front of the property – there used to be a meat smokehouse. Additionally, the building has a large cellar, which was used at the time for the storage of meat and other products.
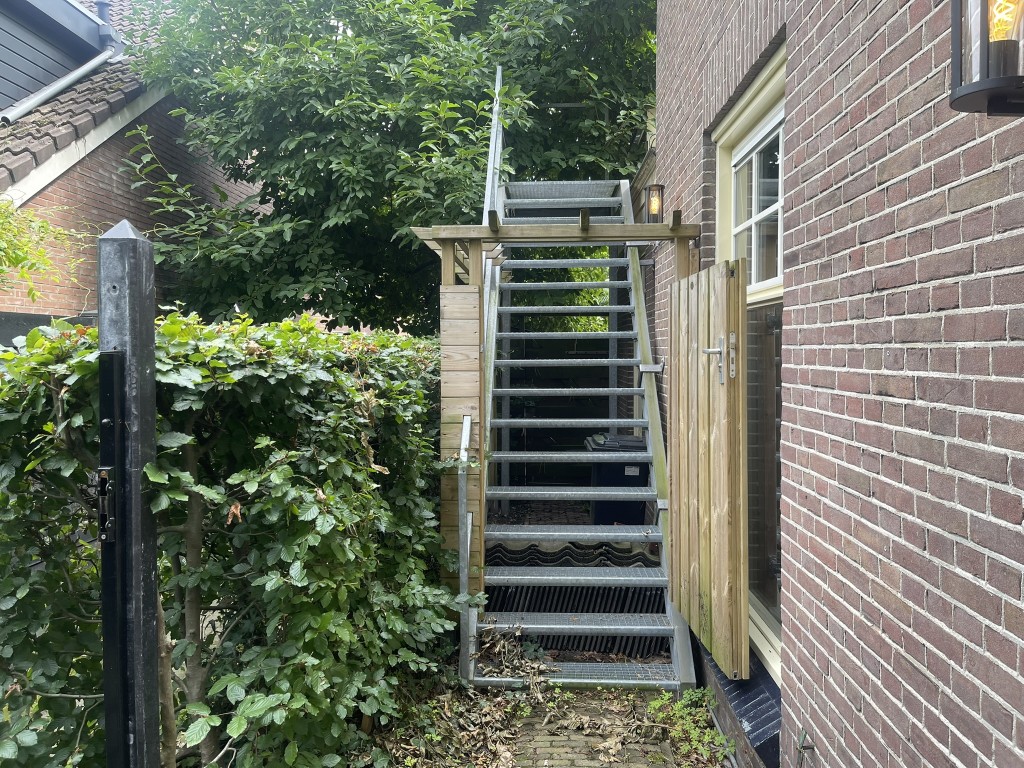
Even on the outside, traces of this past are still visible. On the side of the building, there are the hooks to which the lid was once attached, sealing off access to the outdoor stairs leading to the cellar.
It is precisely these small, authentic details that keep the past visible. They form tangible memories of the time when work was done here daily and give the building a unique and characteristic historical story.
Moving
The Move in 1996
On July 1, 1996, we purchased the building. This marked the beginning of an important phase in the history of the house. What had once been a butcher shop and had known several lives thereafter became our home from that moment on.
In fact, the renovations began on the very first day we lived here. Room by room, I tackled the house. The first major task was the children’s room for Nicki, who was born just a month after we moved in. Next came the kitchen. And just as Nicki was barely accustomed to her new room, the next renovation was already on the horizon: Nina was on the way, so another room needed to be created. Not long after, the same story repeated itself for Milou.
Thus, I kept busy. The house grew, as it were, with our family, and every new phase in our lives brought about a new renovation. I even renovated some rooms four times over the years. Each time, the house changed a little, but always with the same goal: to better align it with how we lived at that moment.
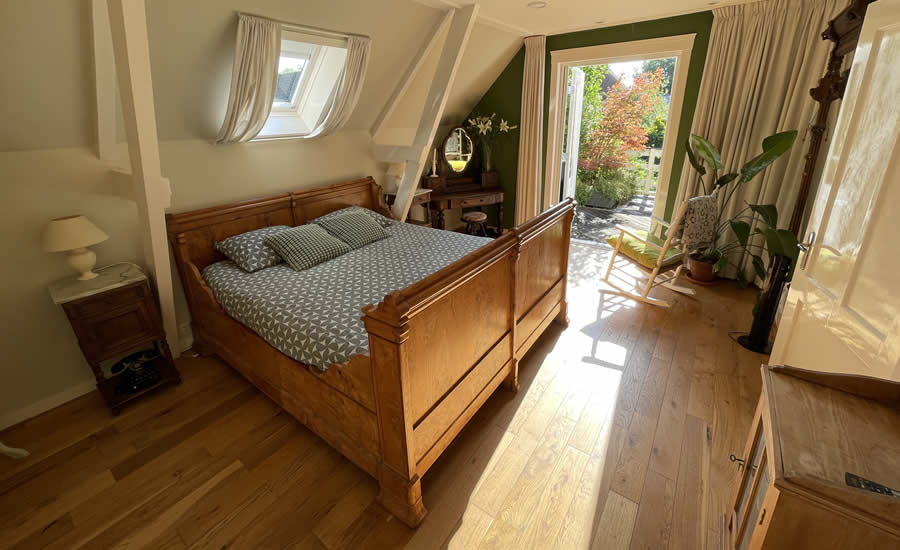
In this way, the house became not only our residence but also an important part of our family history. Our three daughters were born here and had their bedrooms on the upper floor – precisely the space that has now been transformed into our Bed & Breakfast.
The major renovation in 2021
From family home to Veluwe Hideout
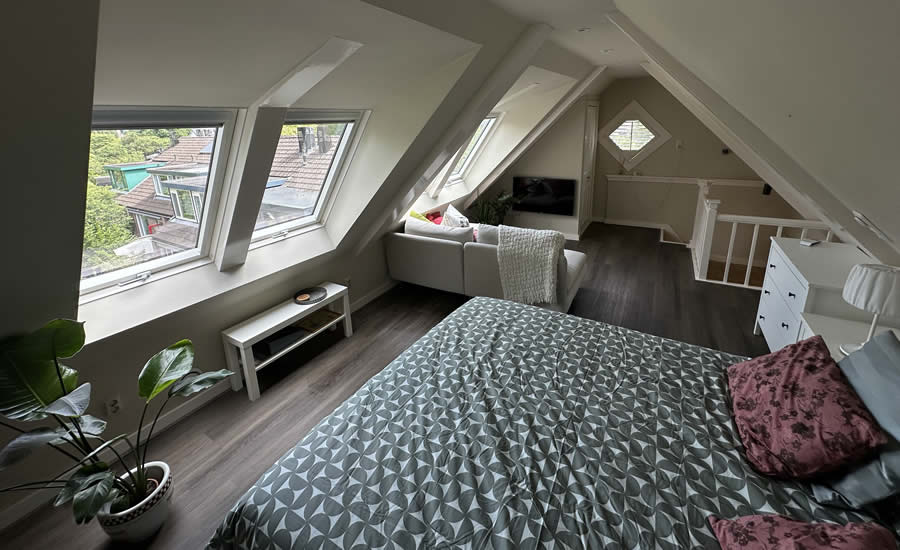
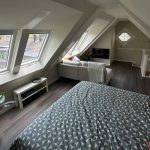
When our daughters finally moved out, a new phase began. The rooms in which they had grown up were given a different purpose. The idea arose to completely renovate the entire upper floor and create a special accommodation for guests. After all those previous renovations, this perhaps marked the biggest change so far: from the familiar domain of our children to the Veluwe Hideout Bed & Breakfast.
In this renovation, we also paid a lot of attention to sustainability and comfort. The building has been thoroughly insulated and is fully equipped with HR++ glass. A heat recovery installation (WTW) continuously provides fresh air while simultaneously returning heat, creating a pleasant indoor climate combined with low energy consumption.
Since 2017 the house has been completely gas-free. This has made the house not only more comfortable but also more future-proof. Additionally, there is an air conditioning system on the upper floor that can be used as supplementary heating in winter and provides a pleasantly cool indoor climate and a comfortable night’s sleep in summer.
Thus, the property has undergone a remarkable development over more than a hundred years: from a historic butcher shop on Brinklaan, through a period of vacancy and decay, to our family home where three daughters grew up. And ultimately to the comfortable and sustainable accommodation that it is today.
A house that has known multiple lives in nearly a hundred years – and where I have continued to build since 1996.
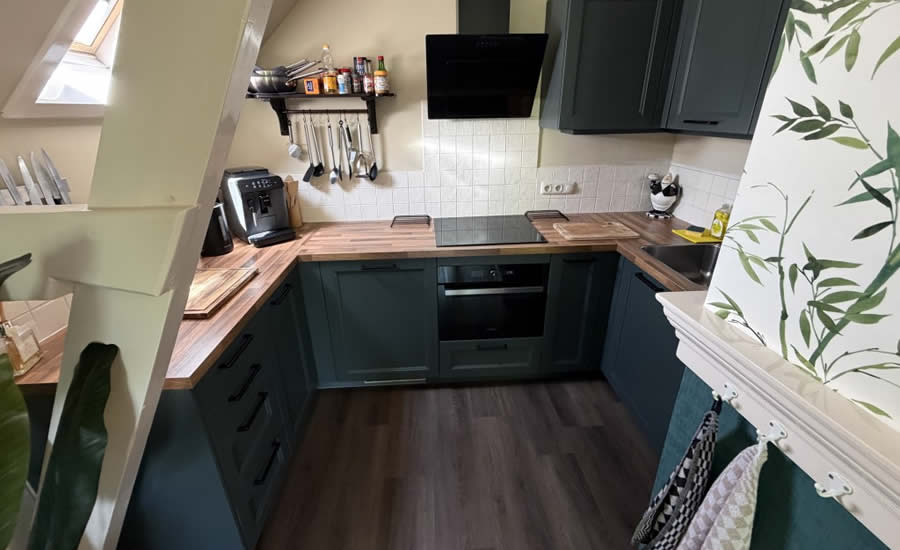
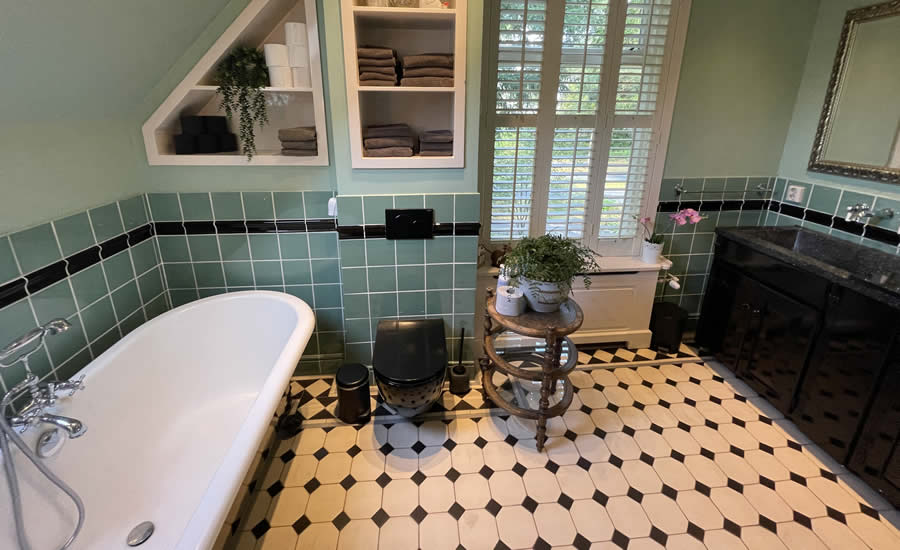
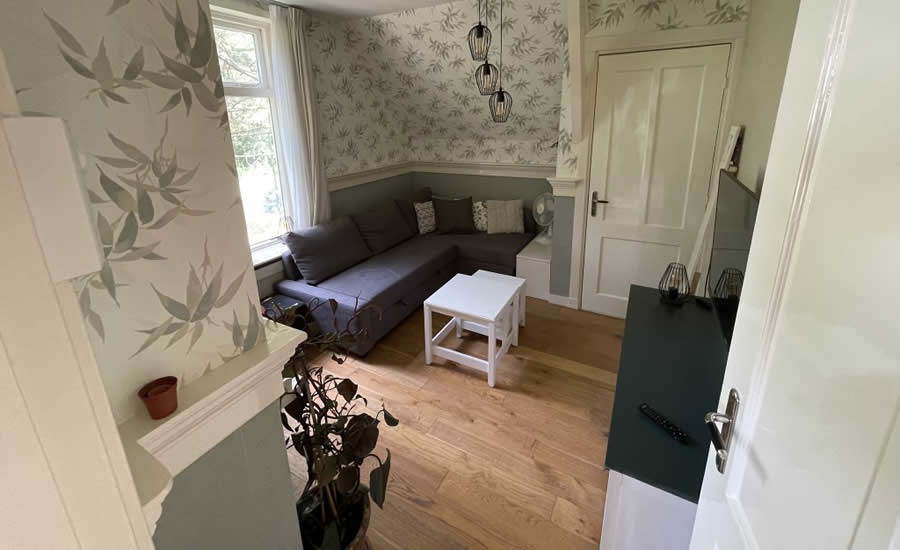
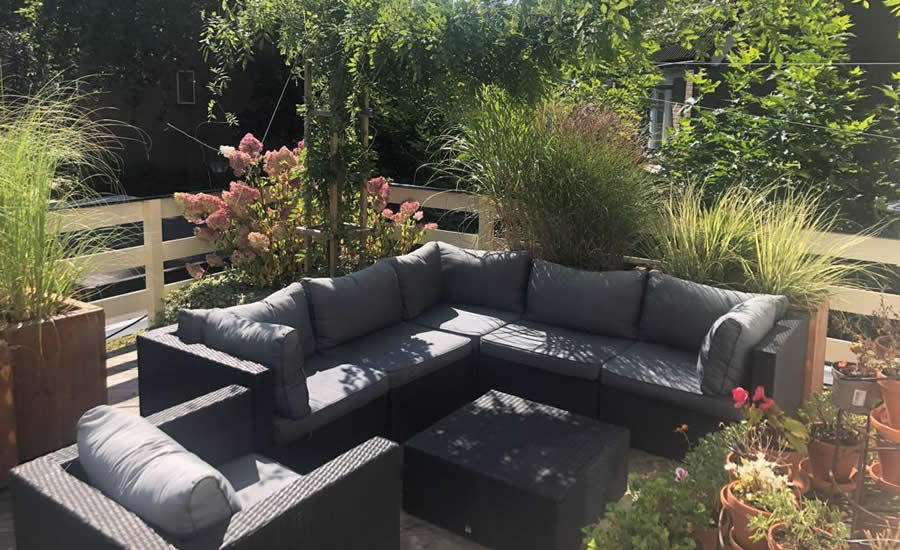
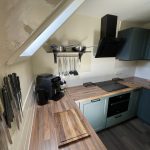
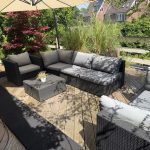
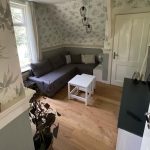
Feel free to browse through the various photos and discover how the bedrooms, living room, kitchen, bathroom, and spacious rooftop terrace took their current form. What started as a major renovation of our former family home grew into Veluwe Hideout: a place where the history of the property, our own family story, and our love for comfort and hospitality come together.
We hope you enjoy this journey through the renovation as much as we enjoyed realizing our dream.
Welcome behind the scenes of Veluwe Hideout.